

{{ p.typ }}
{{ p.titel }}
{{ p.ort }} · {{ p.jahr }}
{{ p.text1 }}
{{ p.text2 }}
{{ f.k }}
{{ f.v }}


German architecture firm · Frankfurt am Main
Villas, waterfront estates and hotels - from the first sketch through permitting to the day you move in. One firm from the drawing to the keys, and one person answerable for it.
The founder
Architect, licensed in Germany · practicing since 1992
Andreas Schnee has run his own practice since 1992 and answers personally for every commission, from the first sketch to the day the keys change hands. The work is private residences, villas and hotels. Standards are rarely discussed at length here; they are visible in the drawings.
Design and building were never separated here: the person who sets the proportions also chooses the material, the joint and the light, and stays with the house until it is finished. The practice is part of the SSC group near Frankfurt, with sister companies for development and turnkey construction. One firm carries design, permitting and construction. One person answers for the result.
“Architecture leaves its mark.”

Design and construction, one firm
01 - Signature
Classical · modern
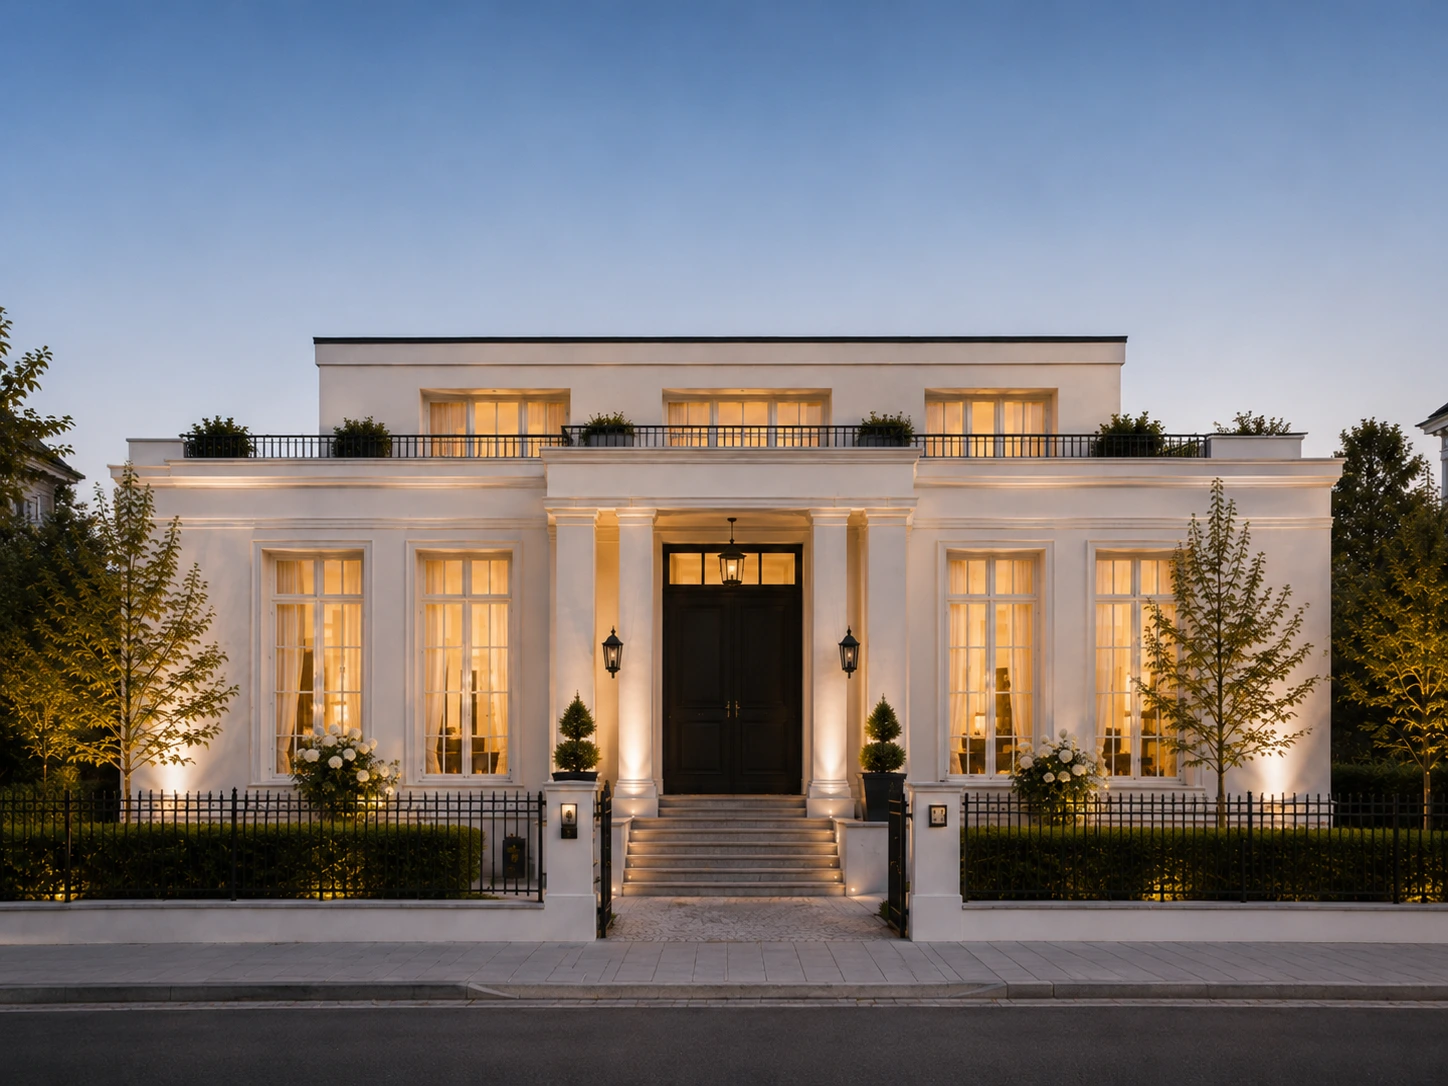
Classical Modernism
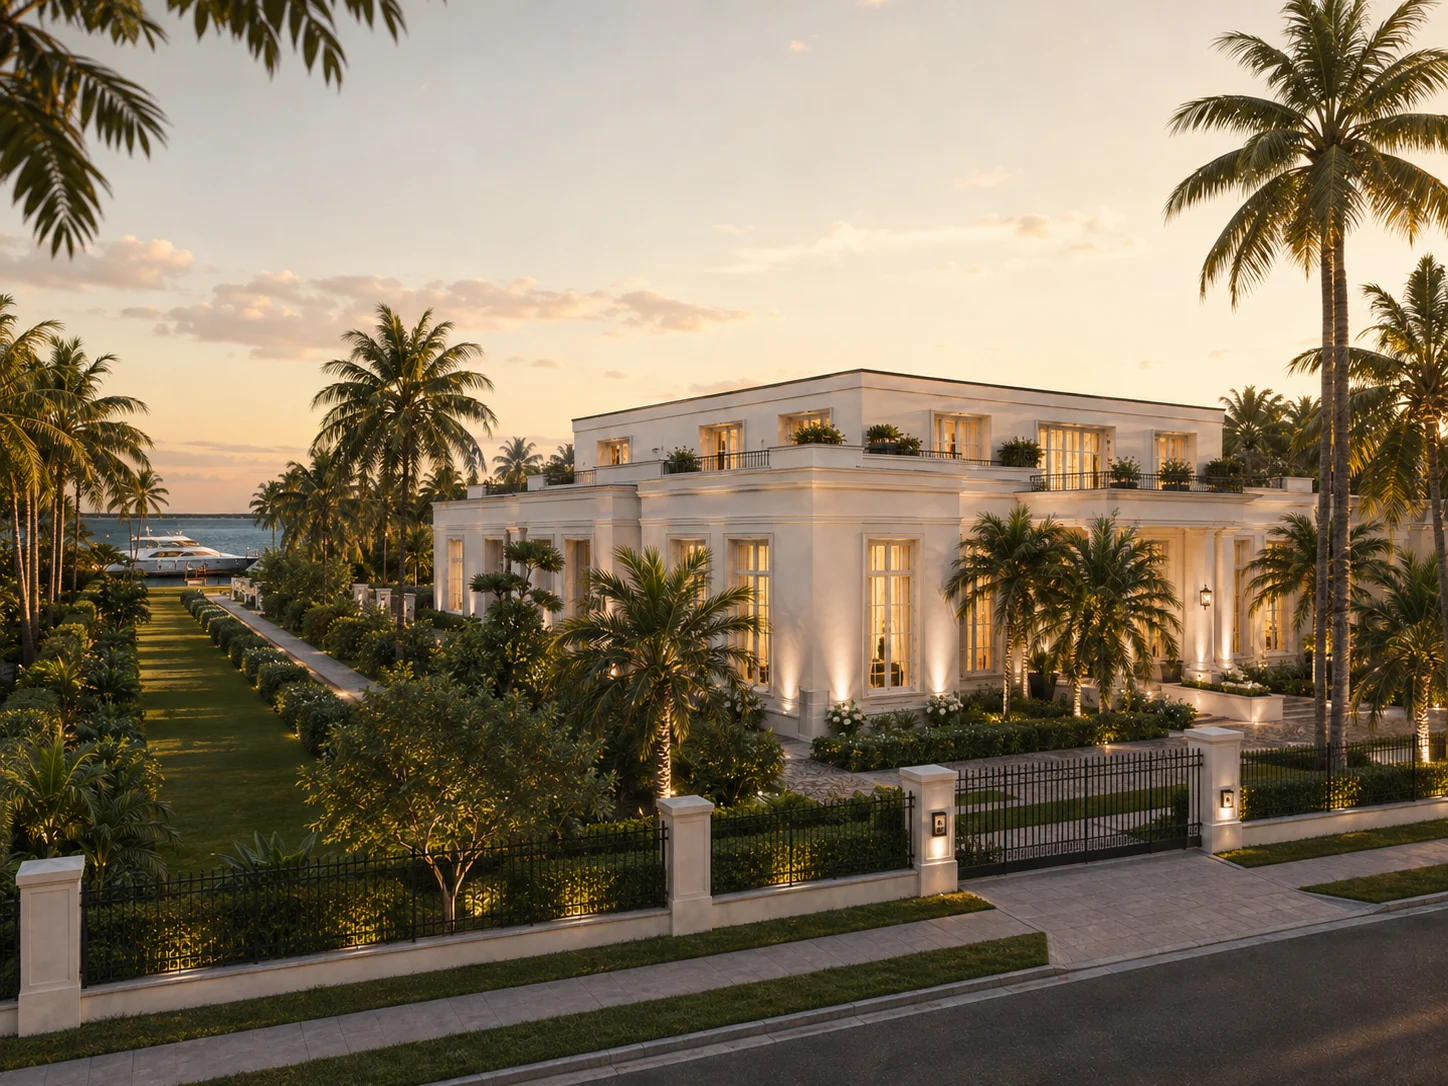
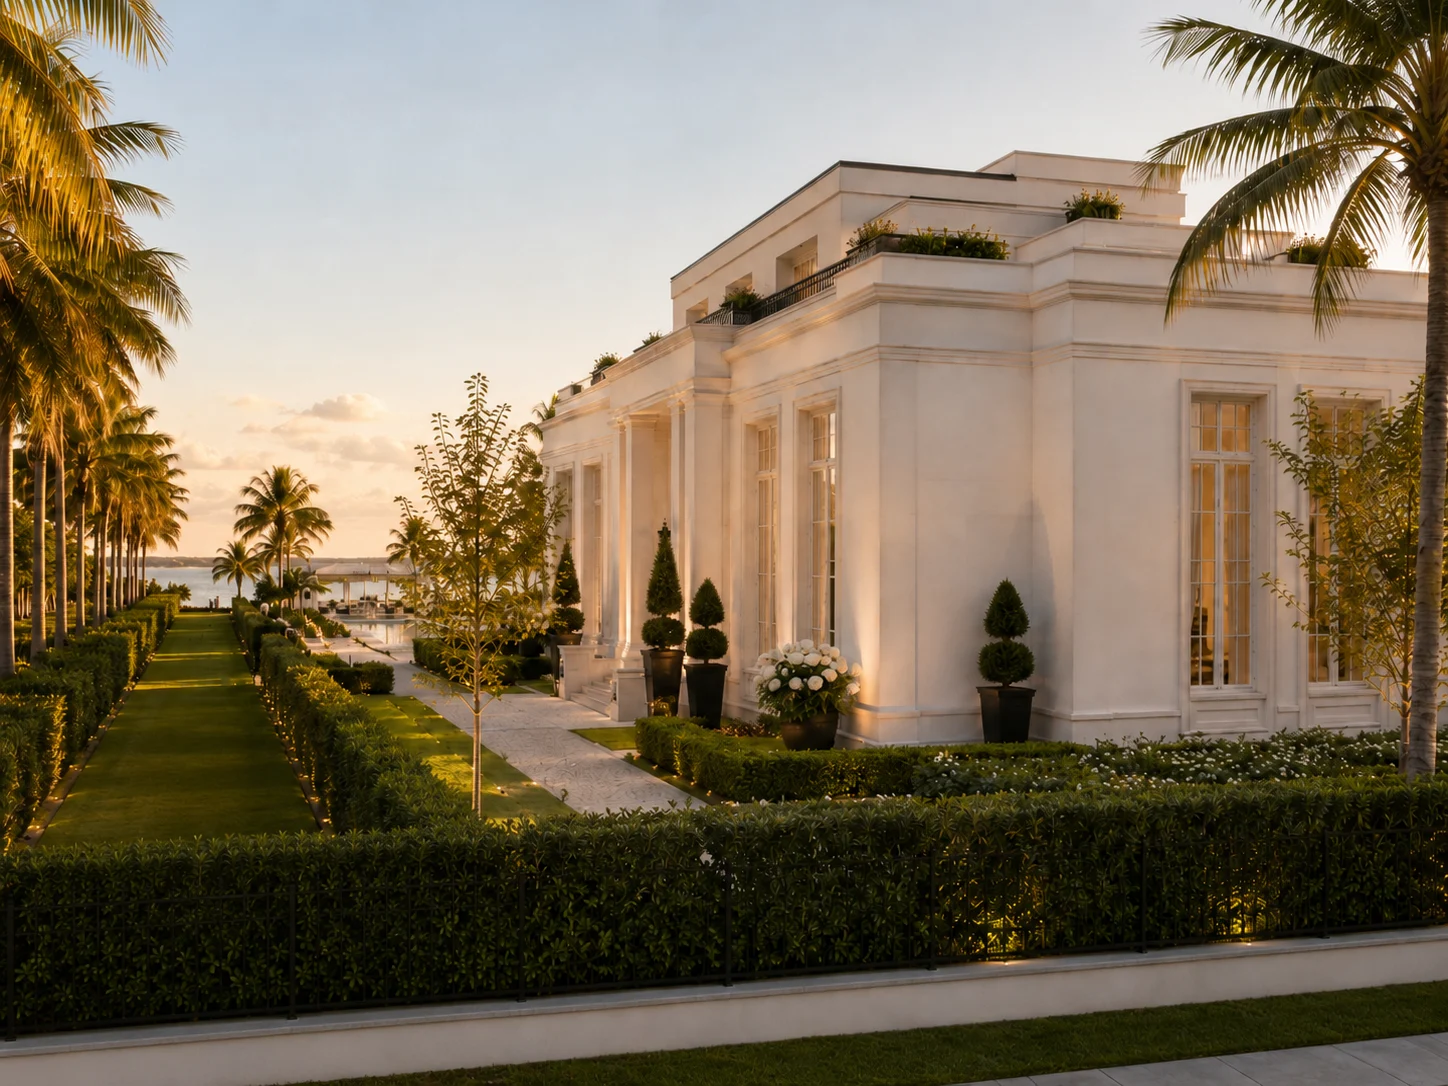
Base, cornice, tall window bays, a set-back top floor; stucco, natural stone and wrought-iron railings. Houses that look as if they had always been there.
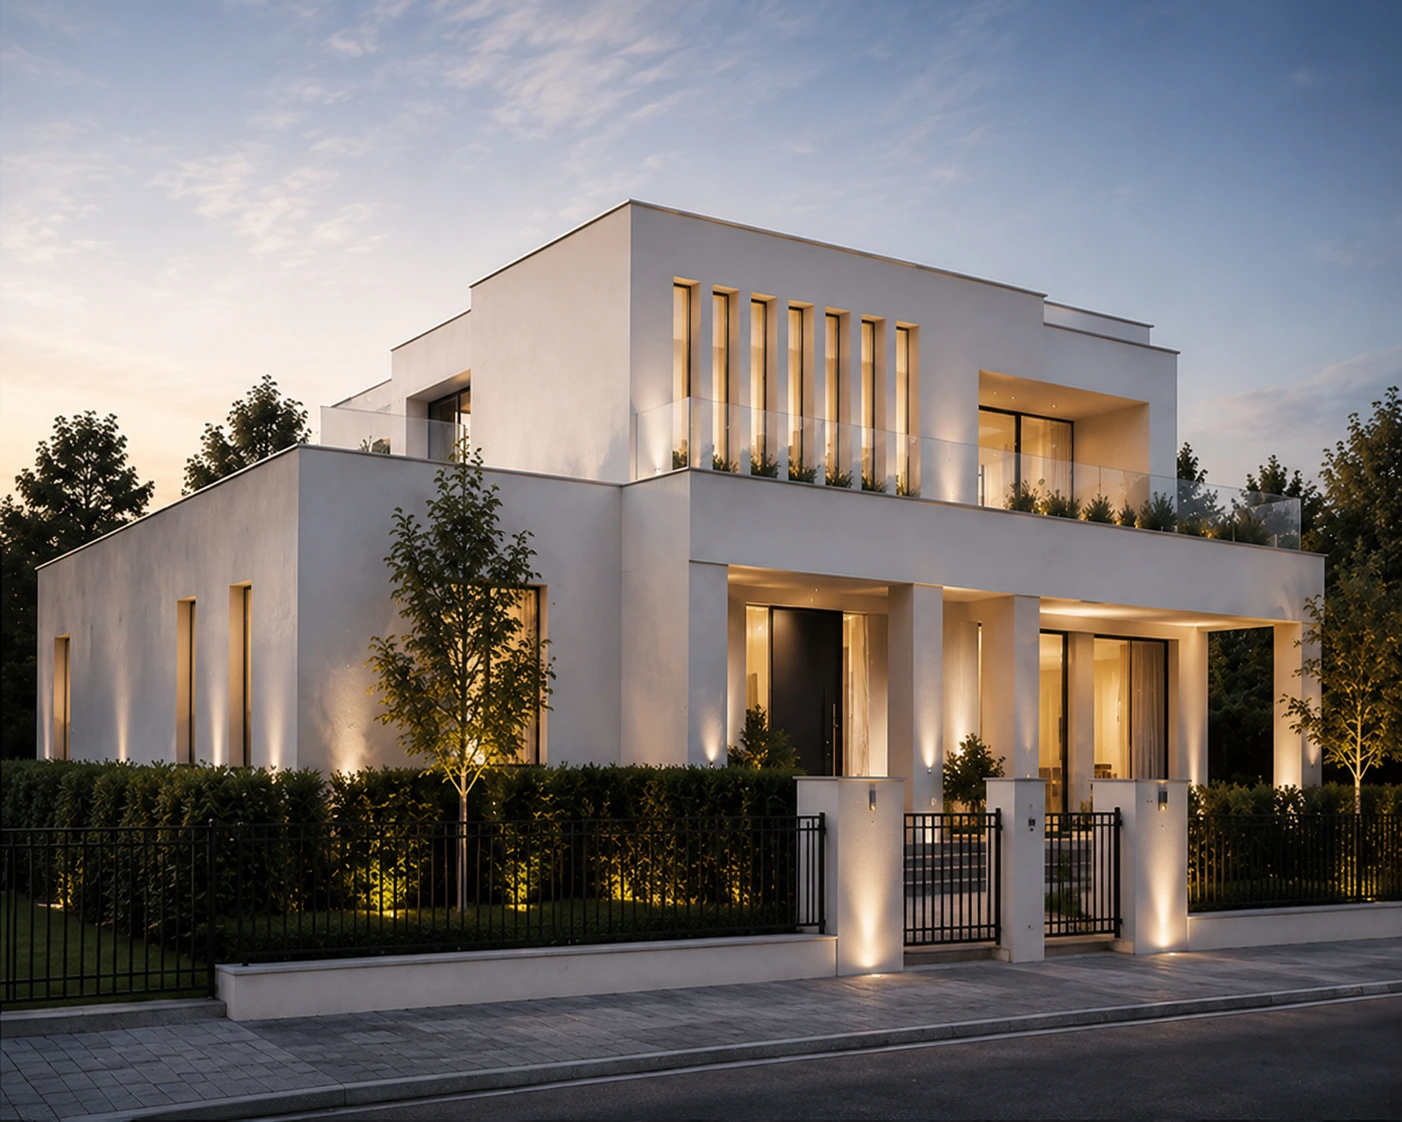
Modernism
Clean edges, deep loggias, horizontal bands of glass, warm stucco and wood tones. Restraint as a principle: the effect comes from proportion, light and material.
02 - Villas
Private residence
Siting decides a house: where it stands on the lot, which way the living rooms open, which side stays closed to the neighbors. We work with a few large openings and with walls that guide the eye.
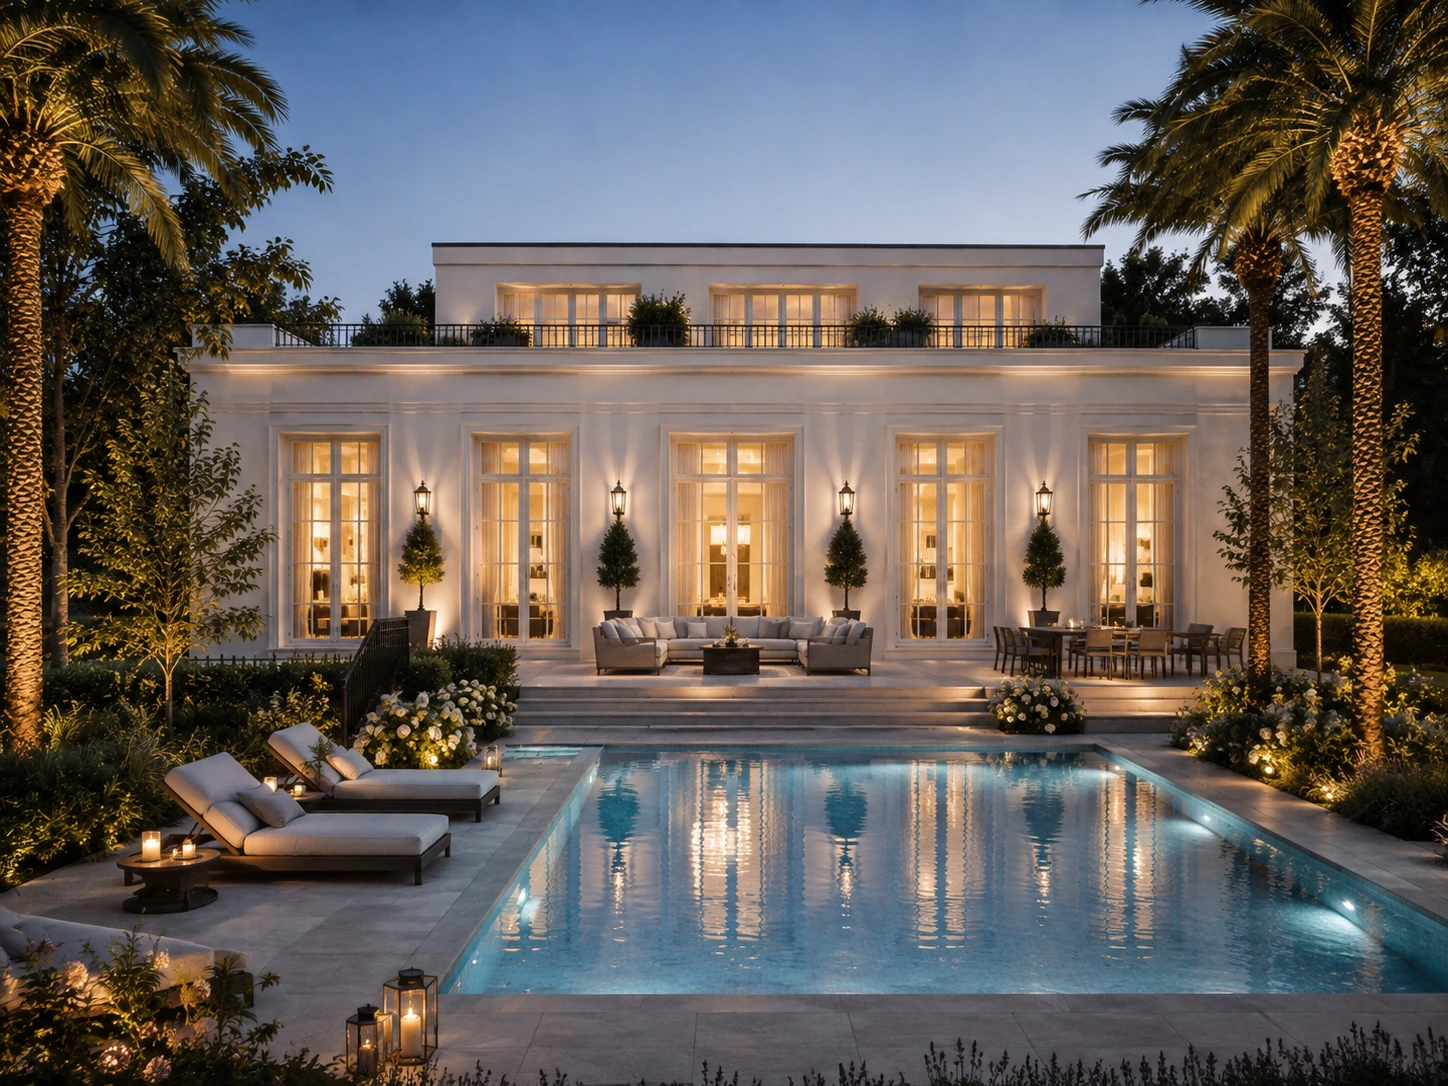
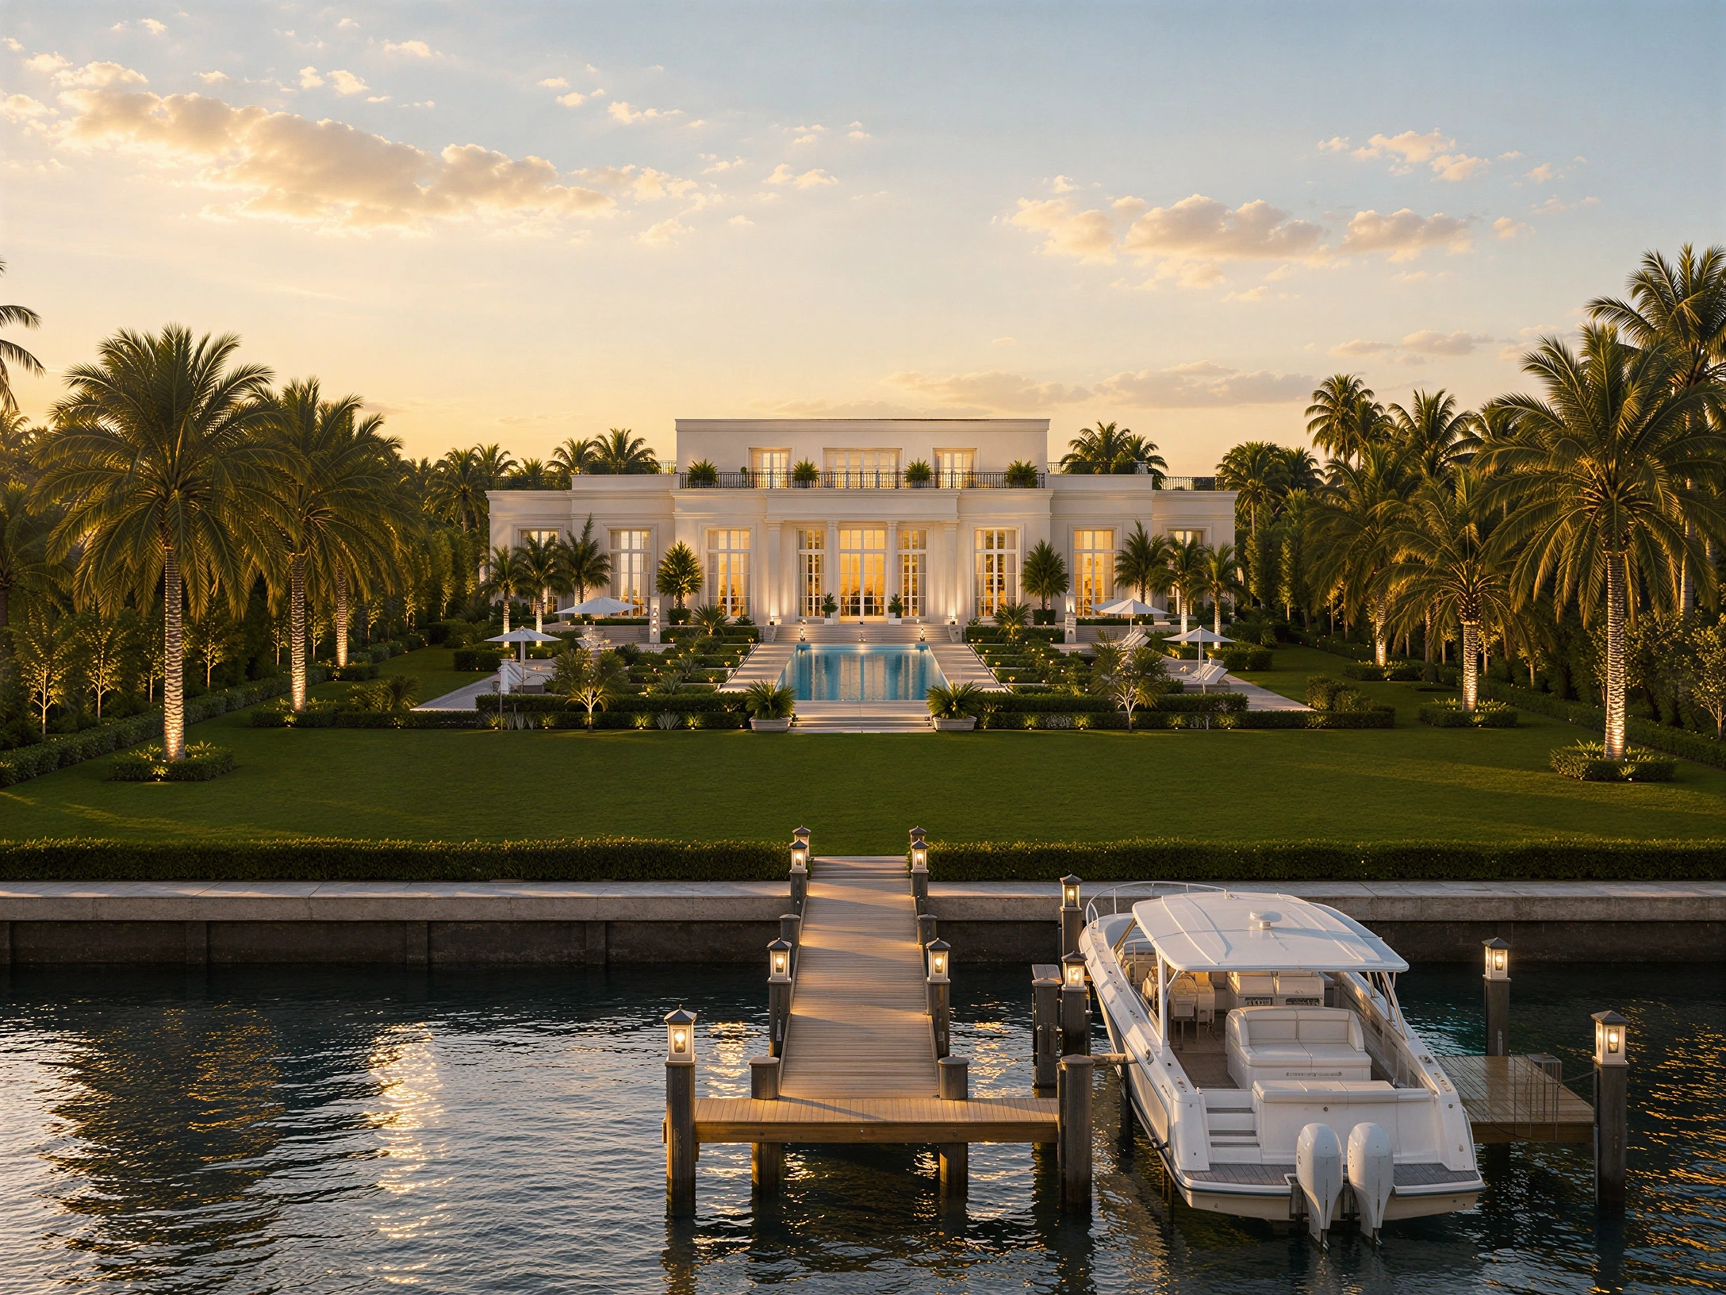
Pool, terrace and hedge are drawn with the house rather than added to it; they form the outdoor rooms that get lived in most of the year. The garden begins at the threshold.
03 - Sequence
Waterfront residence
04 - Principles
Frankfurt · since 1992
01
The afternoon sun decides where the living rooms belong. We walk every site at several times of day before the first line is drawn.
02
Quality shows in the joint, in the transition, in the weight of a door - in things that need no explanation. That is where we spend most of our time.
03
Limestone, oak, brass, honed plaster - chosen for the way they age. In twenty years they should look better than on the day you moved in.
Founded
1992
Practicing
Three decades
Services
Design to keys
Studio
Frankfurt
05 - Work
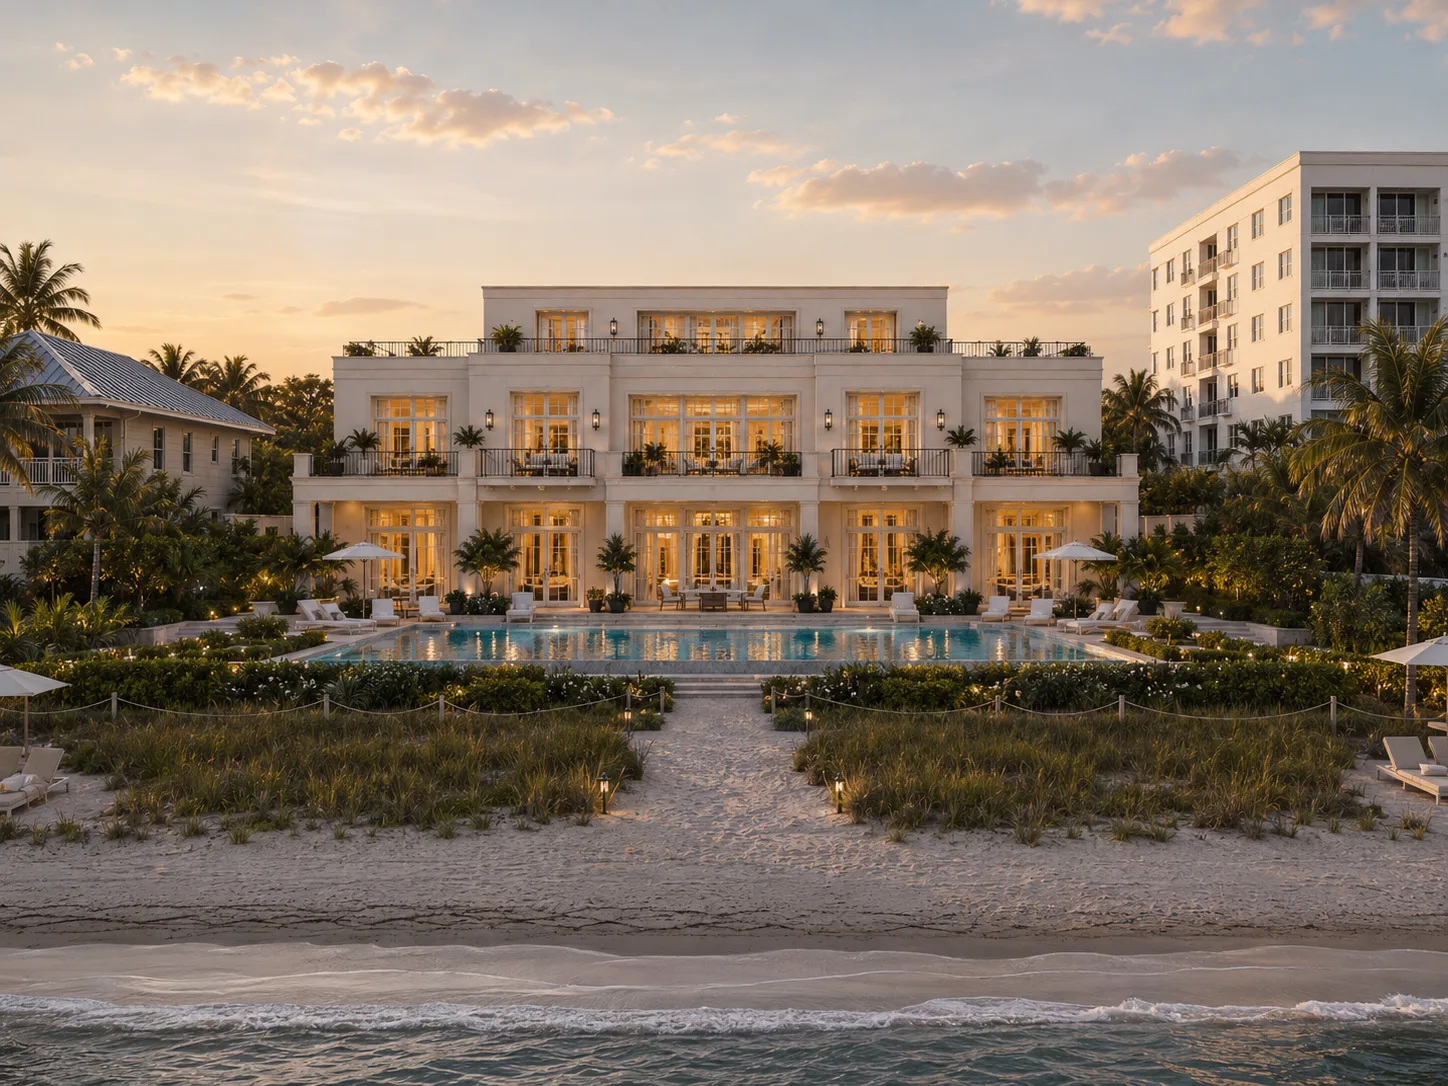
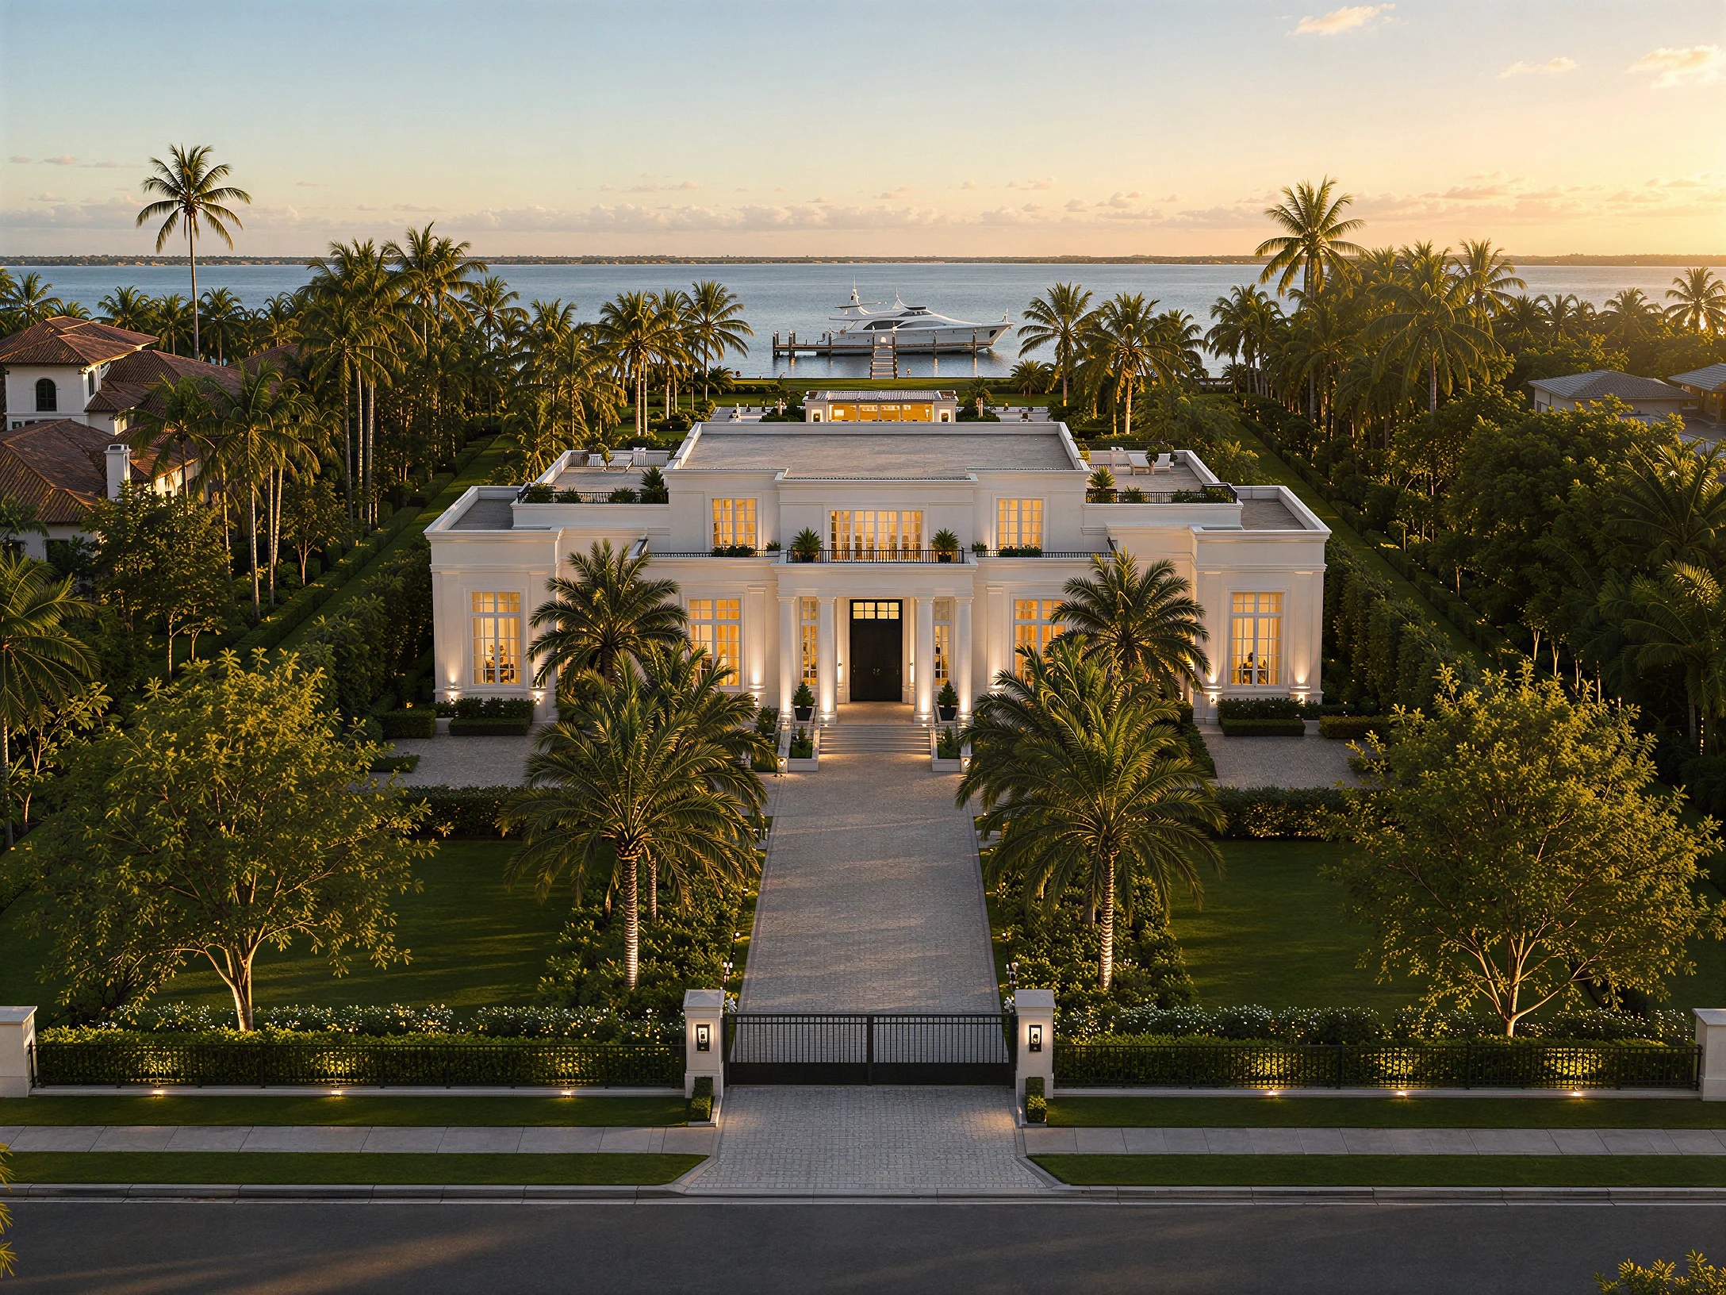
Garden side with allée
Miami Beach · garden side
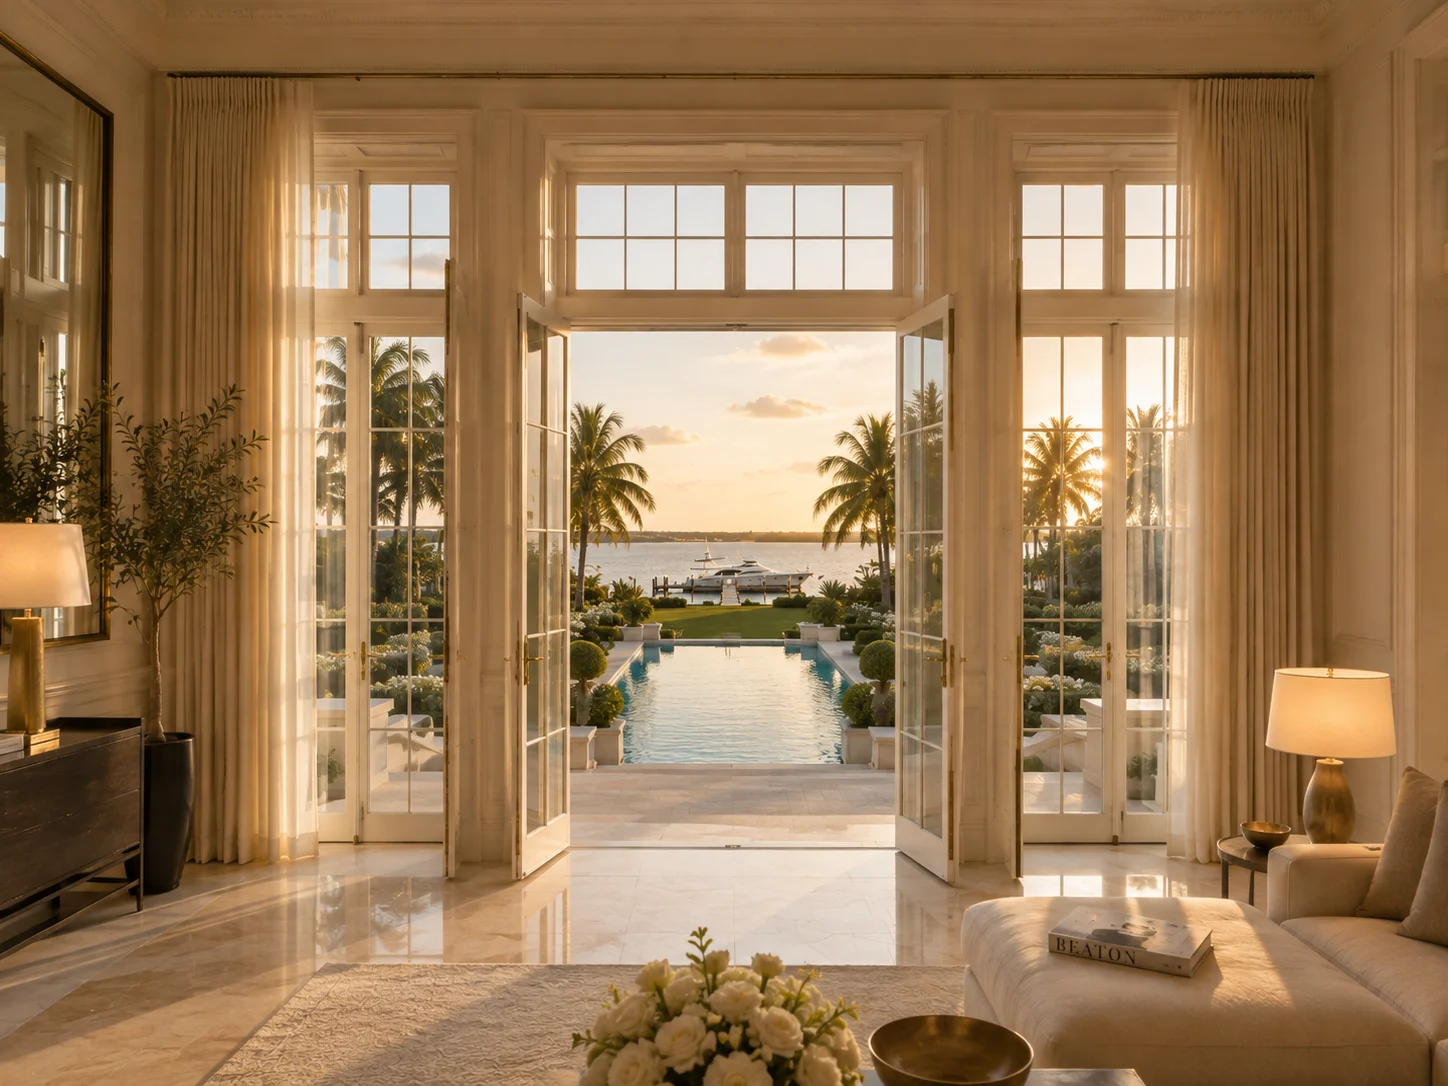
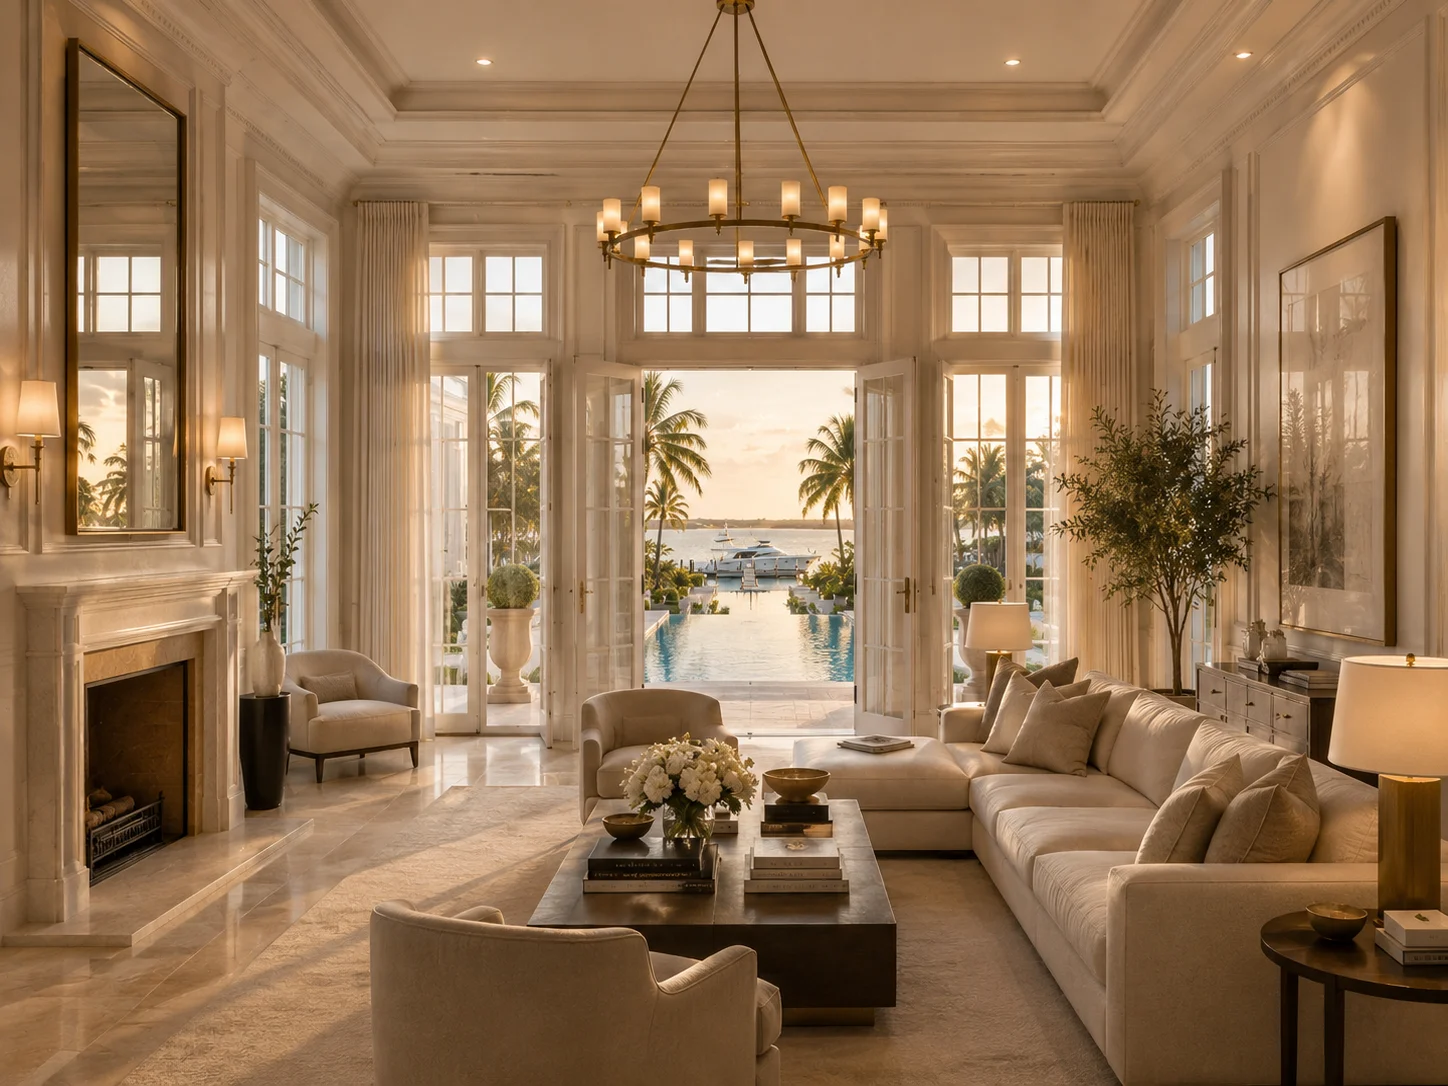
Living room at the pool
Miami Beach · interiors
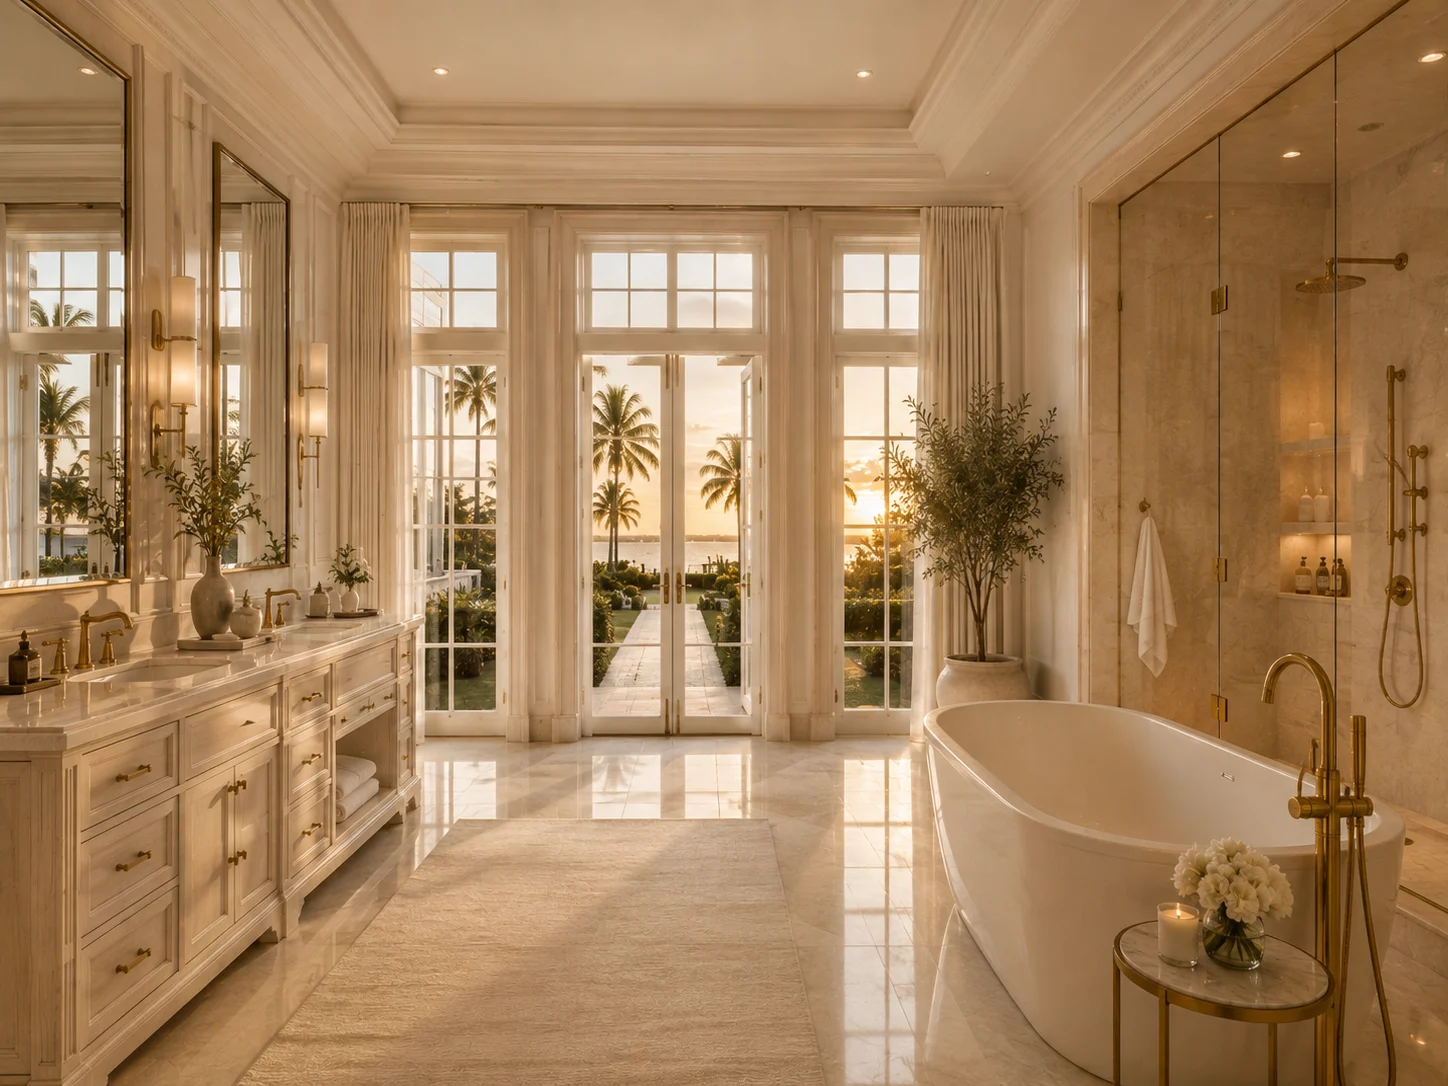
Bathroom in limestone
Miami Beach · bathroom
06 - Interiors
Floor plan, light, surfaces and furnishings come out of the same drawing. One team draws all of it, which is why nothing has to be concealed later.
07 - Services
{{ l.text }}
First conversation
A first conversation, on the site itself. You show us the property and what you have in mind; we say plainly what can be made of it.
Projects
A residence in Miami Beach, an estate on the bay, a hotel in Palm Beach: different scales, the same care. Every design begins with the site and its axis. Further villas and hotel projects are shared on request.
Villas & hotels on request
{{ stilText }}
{{ p.typ }}
{{ p.ort }} · {{ p.jahr }}
{{ p.text1 }}
{{ p.text2 }}
{{ g.nr }}
{{ g.text }}
References for villas and hotels are shared on request - in confidence.
Interior architecture
Interiors are not decoration here; they continue the building. Wall assembly, service runs, light points and joints come out of one drawing. What reads as an effortless surface was settled long before the finish work.
We work with workshops and trades we have known for years - stone, millwork, metal. Samples are reviewed on site, in the daylight of the room the material is meant for.
Bathroom
The floor is laid in large formats so that as few joints as possible divide the room; the tub stands free in front of the garden doors, so the evening light runs over its rim. The shower sits behind a frameless pane; fixtures and lights are brass. Vanity and mirror are built in rather than placed - the plumbing is drawn in from the start.
Kitchen
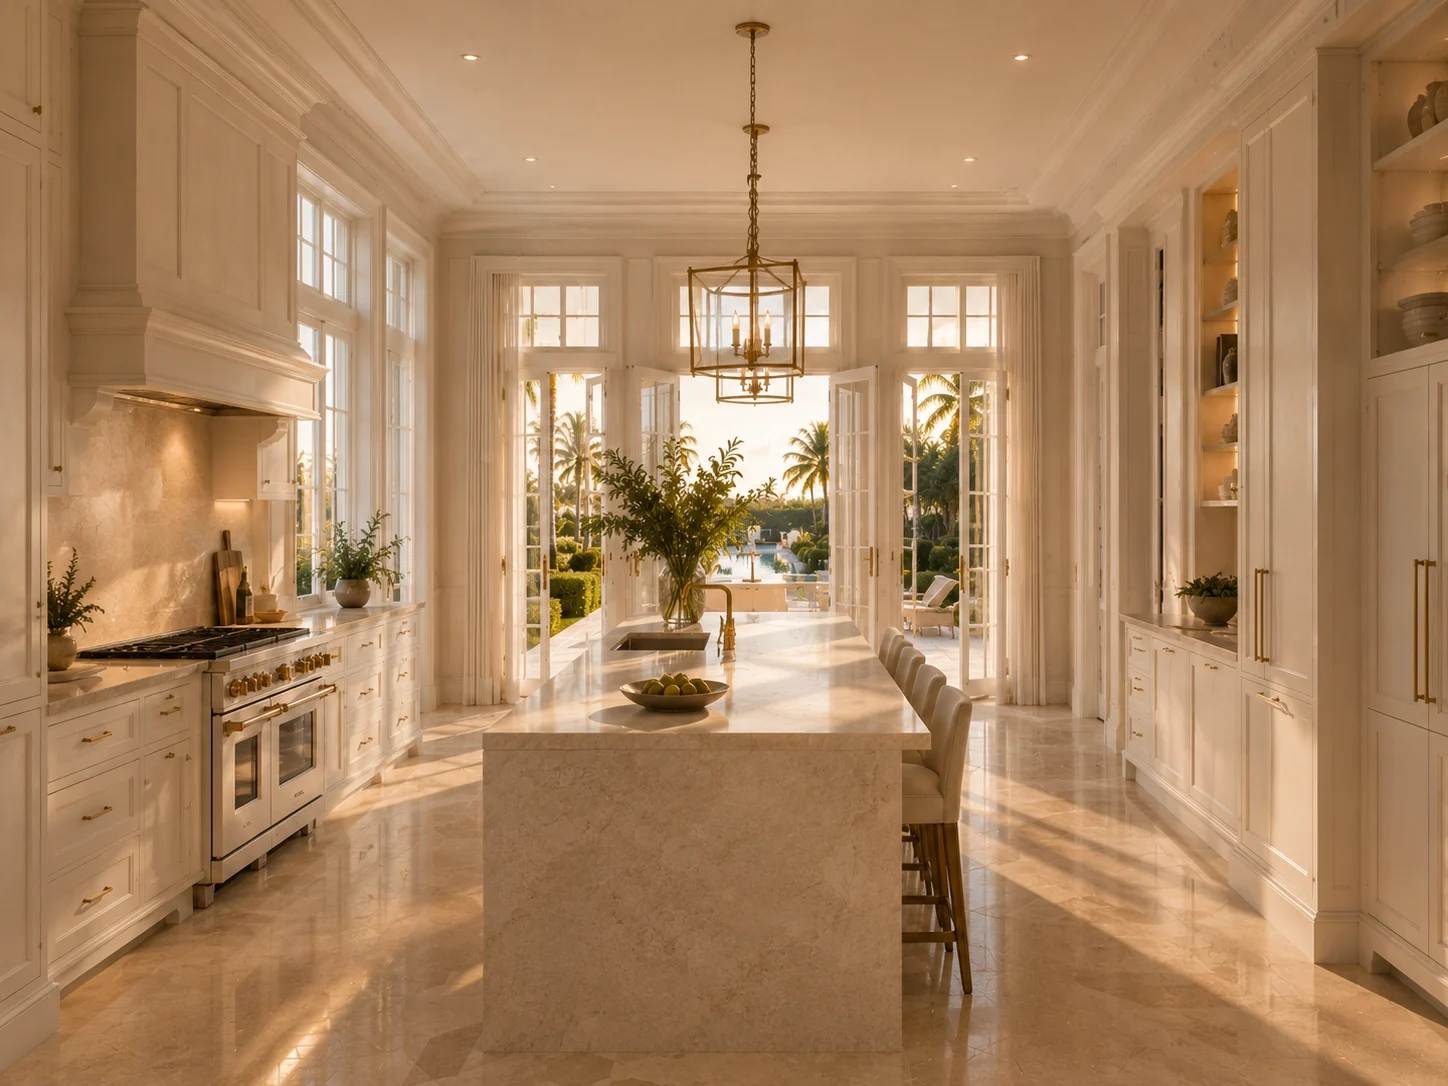
The island is cut from a single block and carries prep as well as breakfast; the painted cabinet fronts wear brass hardware and a lantern pendant hangs above it. French doors lead onto the terrace, so the garden is in the room while you cook. Pantry and china sit behind glass; the appliances stay in the back wall. Cooking, prep and dining lie on one axis.
Living
The living room opens through French doors that reach up under the transoms; wall-to-wall curtains take the hardness out of the evening and soften the sound of the room. The fireplace is limestone, the upholstery linen and bouclé, and a brass chandelier holds the center. We develop the furnishings together with the floor plan so that seat heights, sight lines and paths agree - and the axis to the pool stays clear.
Hall
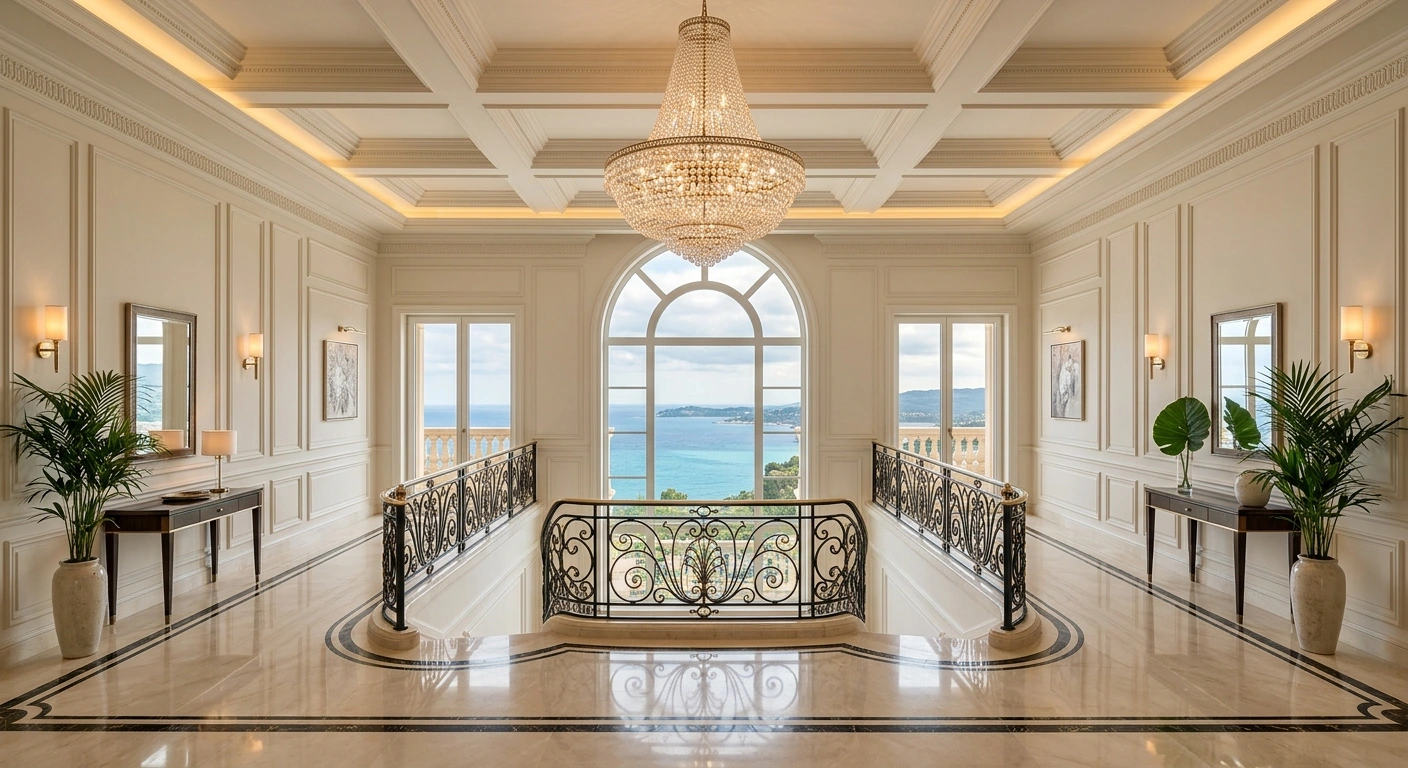
The upper hall is organized around a single arched window; everything else steps back. The floor is laid in large-format marble with a dark inlay that traces the room, the railing is wrought iron, the ceiling is coffered and lit from the cove. Two console tables, two mirrors, two palms - symmetry does the work, not furniture.
Lounge
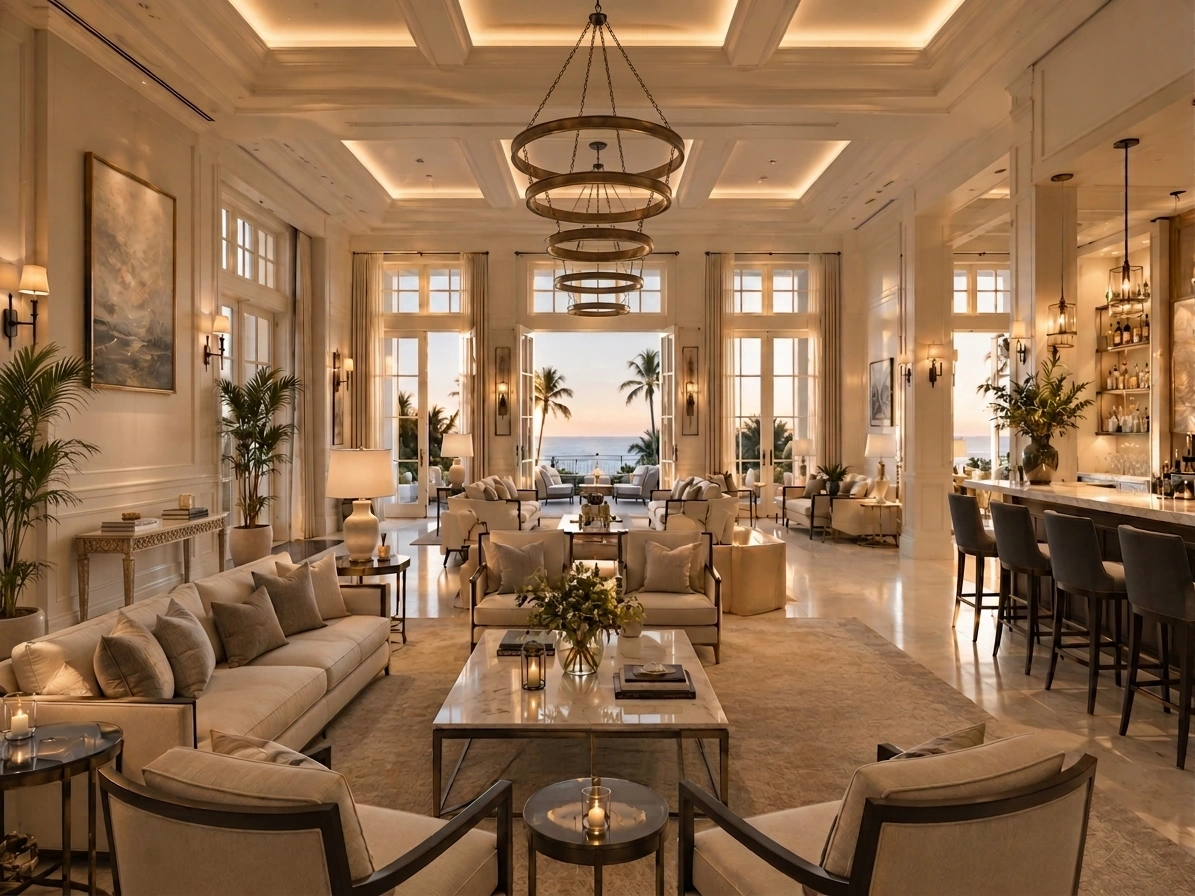
Fireplace, seating and bar share one long room under a coffered ceiling; the French doors line up with the water, so the view reaches the back wall. Linen and bouclé on the upholstery, marble on the tables, brass in the pendants - warm tones that hold in evening light. Nothing is centered on a television; the room is arranged around people and the horizon.
Suite
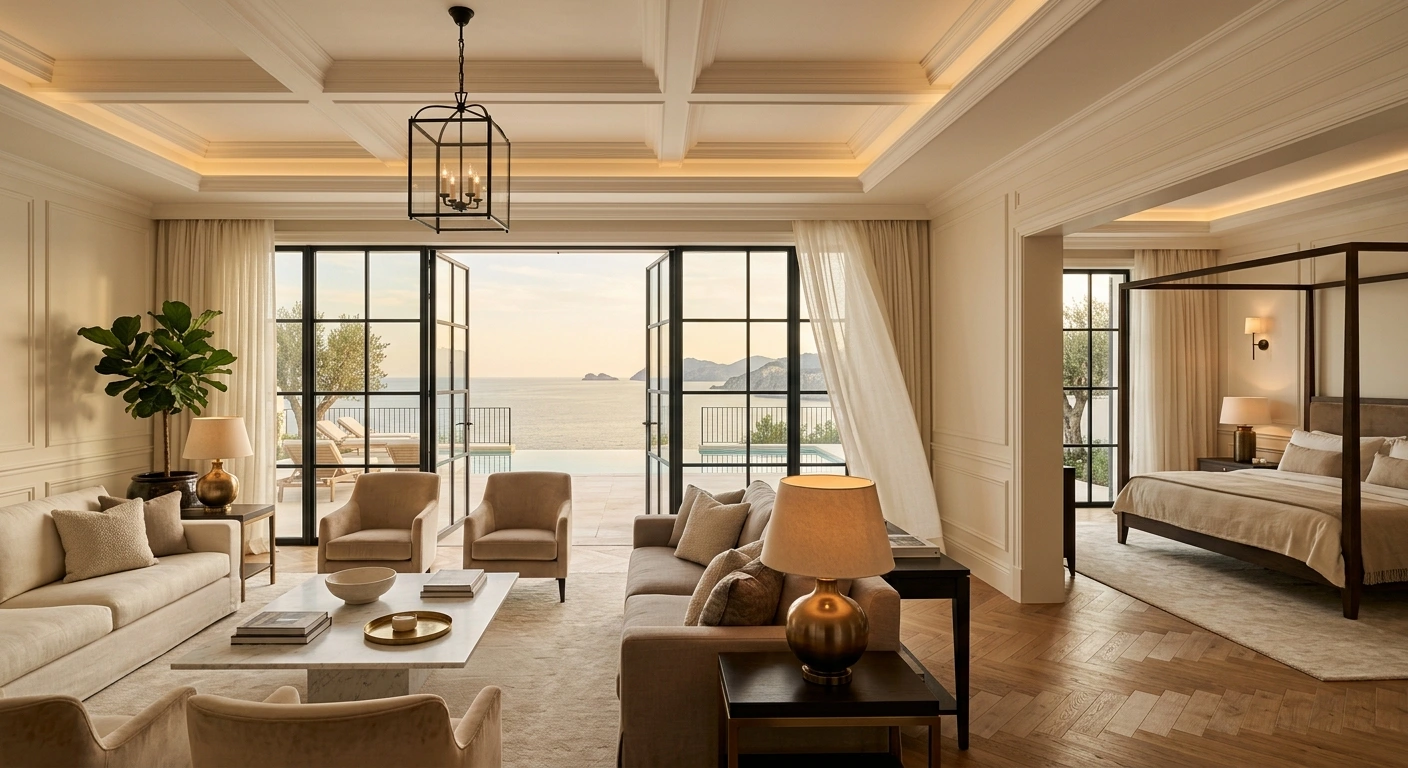
The suite opens with a sitting room; the bed sits one step further, behind a wide opening, on the same herringbone oak. Steel-framed doors swing out onto the terrace and the pool, so the sea is in the room from the first chair. Plaster walls, brass lamps, linen curtains - a palette that needs no decoration to feel finished.
“Care shows in small things: in the joint that doesn’t announce itself; in the handle that finds the hand; in the door that comes to rest on its own.”
Color families
Three combinations
We work with a few tonal families and carry them through the whole house. Each combination holds two light values, one middle tone that carries the surfaces and two dark ones that set the edges.
Color family I
The quiet base tone of the living rooms: pale lime plaster on the walls, limestone on the floor, oak in the millwork, brass on handles and hardware. A single dark tone holds the row together.
Lime plaster · limestone · oak · brass · basalt
Color family II
For bath and kitchen: Carrara with quiet veining, a gray tone as counterweight, dark bronze on fixtures and hardware. Cooler in tone, equal in brightness.
Carrara · veining · basalt gray · bronze · steel
Color family III
Outside and in garden rooms: off-white stucco, linen on curtains and upholstery, together with the gray-green of boxwood and olive. Charcoal is reserved for windows and railings.
White stucco · linen · sage · boxwood · charcoal
Materials we work with
{{ m.name }}
{{ m.note }}
The studio
Philosophy
Before the first line comes the question of how a day in this house should run: which light shapes the morning, where the coat is set down, which room gathers the evening. The form grows out of these questions - never the other way around. Three measures guide us.
A house belongs first to its place. We walk the site at different times of day until it is clear where the light lingers and where the eye comes to rest. The design answers that.
Measure is more than size. A room works when height, light and path agree; that is why we draw sections long before furniture is placed. Where the proportion is right, one material that invites the hand is enough.
We build for the third decade. Limestone, oak and brass gain with touch; floor plans must carry a second chapter of life. What lasts, above all, is the house nobody wants to tear down.
Services
{{ l.text }}
Process
{{ s.nr }}
{{ s.text }}
Contact
A lot, an existing house or a hotel project: tell us the place, the scope and the time frame. We answer personally and treat every inquiry in confidence.
Studio
SSC Architektur GmbH
Mergenthalerallee 79-81
65760 Eschborn, Germany
SSC group
ssc-projekte.de - project development
Thank you
Your message has arrived.
We answer personally - by phone or in writing, whichever you prefer.
Legal notice
Provider
SSC Architektur GmbH
Mergenthalerallee 79-81
65760 Eschborn, Germany
Contact
Authorized representative
Managing director: Andreas Schnee
Responsible for the content
Andreas Schnee, address as above
Professional title
Architect (Dipl.-Ing.), title conferred in the Federal Republic of Germany. Not licensed in the State of Florida; U.S. filings are made through a Florida-licensed architect of record.
EU dispute resolution
We are neither obliged nor willing to take part in dispute resolution proceedings before a consumer arbitration body.
Privacy
SSC Architektur GmbH
Mergenthalerallee 79-81
65760 Eschborn, Germany
Represented by Andreas Schnee. Phone +49 6196 998 775-0, email info@schnee-development.com.
We process personal data only insofar as this is necessary to operate this site and to answer your inquiries. The legal bases are the General Data Protection Regulation and the German Federal Data Protection Act. Data are passed to third parties only where a legal basis permits it or where you have consented.
This site is operated with an external service provider. The data collected are processed on its servers; the basis is our legitimate interest in secure and reliable provision under Article 6(1)(f) GDPR. A data processing agreement is in place with the provider.
Hosting provider: Cloudflare, Inc., 101 Townsend Street, San Francisco, CA 94107, USA (Cloudflare Pages). Cloudflare processes data on our behalf under its Data Processing Addendum, which includes the EU Standard Contractual Clauses; Cloudflare is also certified under the EU-U.S. Data Privacy Framework.
Each time the site is accessed, data are automatically stored in log files: IP address, date and time of access, name of the file requested, volume of data transferred, notification of successful retrieval, referring address as well as browser type and operating system. These data serve secure operation and the prevention of attacks. The legal basis is Article 6(1)(f) GDPR. The data are not combined with other sources.
Log data are held by the hosting provider only for as long as required for security and troubleshooting and are not accessed or retained by us beyond that.
If you send us an inquiry through the form, we process the details given there: name, telephone number, email address, location of the project and your message. The sole purpose is to handle and answer your inquiry. The legal basis is your consent under Article 6(1)(a) GDPR, which you may withdraw at any time, and, for inquiries regarding a possible commission, Article 6(1)(b) GDPR. We keep the data until your inquiry has been dealt with; they are then deleted unless statutory retention periods apply.
Inquiries are transmitted to our mailbox and stored there. Where the correspondence is business-relevant, statutory commercial retention periods under German law (six years, Section 257 German Commercial Code) apply.
The typefaces used on this site (Jost, Cormorant Garamond) are delivered from our own hosting. When the site is opened, no connection to third-party font services is established and no data are transmitted to font providers.
The site does not use cookies, tracking or analytics tools.
You have the right of access to the data processed about you (Article 15 GDPR), to rectification of inaccurate data (Article 16), to erasure (Article 17), to restriction of processing (Article 18), to data portability (Article 20) and to object to processing based on a legitimate interest (Article 21). Consent once given may be withdrawn at any time with effect for the future (Article 7(3)). Please contact us at the address given above.
You may lodge a complaint with a data protection supervisory authority. The authority responsible for our studio is the Hessian Commissioner for Data Protection and Freedom of Information.
Der Hessische Beauftragte für Datenschutz und Informationsfreiheit, Gustav-Stresemann-Ring 1, 65189 Wiesbaden, Germany.
August 18, 2026